

Global Industrial Metrology Market Size and Forecast – 2026 To 2033
The global industrial metrology market is expected to grow from USD 15.00 Bn in 2026 to USD 23.00 Bn by 2033, registering a compound annual growth rate (CAGR) of 7% from 2026 to 2033. The global industrial metrology market is driven by increasing demand for high-precision manufacturing. In August 2025, Renishaw announced it will launch its latest NC4+ Blue laser tool setter models at EMO Hannover 2025. Featuring third-generation technology, the new F100 and F100-10C models set a new standard for tool setting on CNC machine tools and reflect Renishaw’s commitment to advancing metrology for precision manufacturers.
Key Takeaways of the Global Industrial Metrology Market
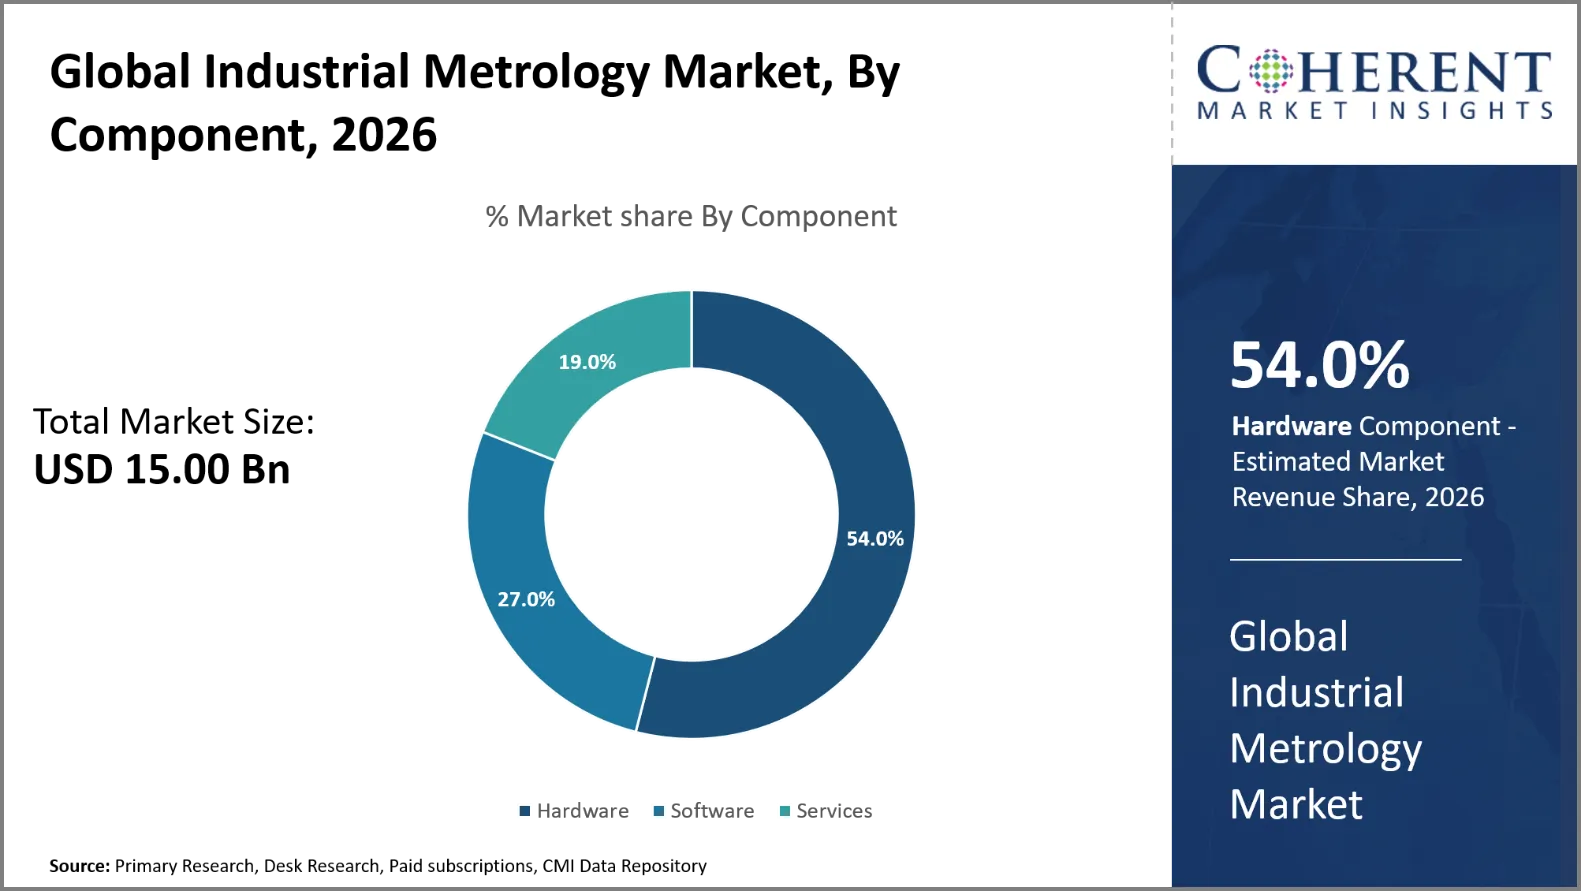
- The Hardware segment is expected to account for 54.0% of the global industrial metrology market share in 2026. Expansion of electric vehicle manufacturing is driving the growth of the segment. On July 3, 2025, ZEISS introduced the OMNIA GC 220-180 for automated inspection of large automotive aluminum castings. The system specifically handles battery trays and front and rear underbody structures.
- The Coordinate Measuring Machines segment is estimated to capture 37% of the market share in 2026. Increasing adoption of three-dimensional scanning is majorly driving the growth of the segment. On February 20, 2025, Creaform launched Creaform.OS and the Creaform Metrology Suite. The integrated platform connects three-dimensional scanners, inspection software, and automated workflows.
- The Quality Control and Inspection segment is estimated to capture 41.0% of the market share in 2026. Growing integration of artificial intelligence into inspection is majorly driving the growth of the segment. On June 16, 2025, Hexagon launched its Autonomous Metrology Suite on the Nexus cloud platform. The software removes coding from coordinate measuring machine workflows and reduces programming time from days to hours.
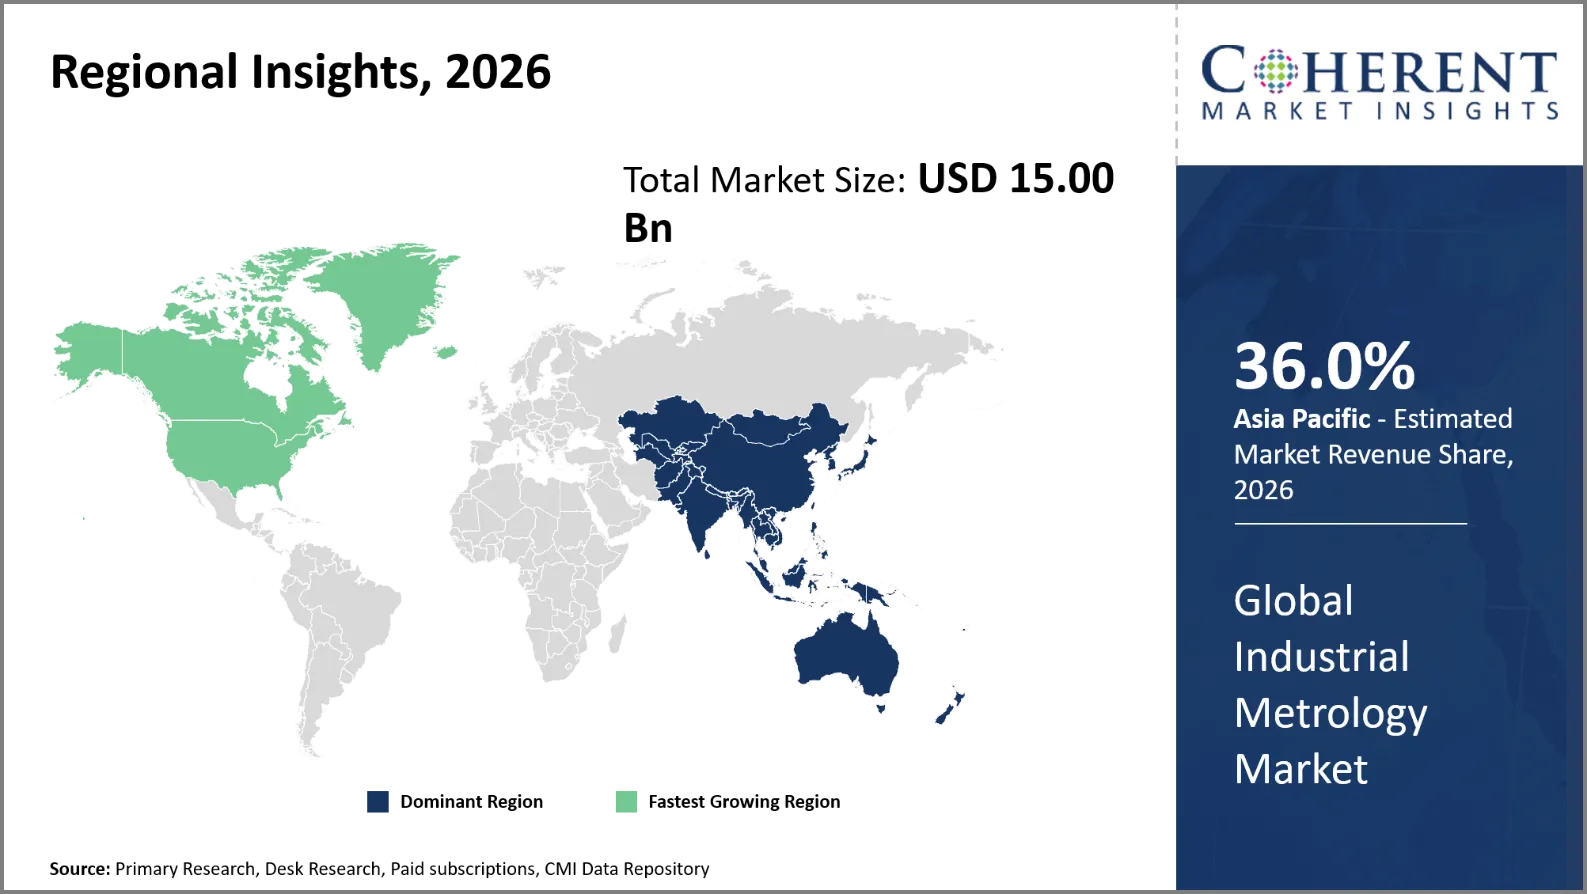
- Asia Pacific is expected to dominate the industrial metrology market in 2026 with a market share of 36.0%. Rising semiconductor fabrication investments in Asia Pacific is driving the growth of the regional market. On January 26, 2025, Micron Technology, Inc. announced the establishment of an advanced wafer fabrication facility located within the company's existing NAND manufacturing complex in Singapore. This new facility represents a planned investment of approximately USD 24 billion over 10 years and is designed to ultimately provide 700,000 square feet of cleanroom space.
- North America is expected to account for 27% share in 2026 and is projected to record the fastest growth over the forecast period. Expansion of aerospace manufacturing in North America is driving the growth of the regional market. On March 12, 2025, GE Aerospace announced plans to invest nearly USD 1 billion in its U.S. factories and supply chain to strengthen manufacturing and increase the use of innovative new parts and materials.
Segmental Insights
Why Does Hardware Dominate the Global Industrial Metrology Market?
The hardware segment is expected to account for 54.0% of the global industrial metrology market share in 2026. Hardware leads as industrial firms need physical measurement systems to do accurate dimensional inspection. Coordinate measuring devices, optical scanners and measurement instruments directly assist manufacturing quality needs. Automated measuring equipment is being more and more widely incorporated into computer-controlled manufacturing systems in modern companies. The hardware can also identify dimensional variations before the damaged items move on to the next phases of production. Automotive, aerospace, electronics and medical manufacturing need very precise physical measurements. Increasing automation further supports demand for robotic and automated metrology hardware.
In June 2025, Renishaw revealed their latest pioneering solution for shop floor process control, the Equator-X 500 dual method system. The unique features of this novel product allow manufacturers worldwide to select the inspection approach best suited to their process difficulty, effectively providing two systems in one.
- Current Industry Events of 2026
- Market Size Estimation
- Regional Breakdown
- Competitive Landscape
- Customer Intelligence
- Segmental Analysis
- Pricing Analysis
- Key Market Drivers, Challenges & Future Trends
- Customized Insights Section
Why is Coordinate Measuring Machines the Most Crucial Equipment?
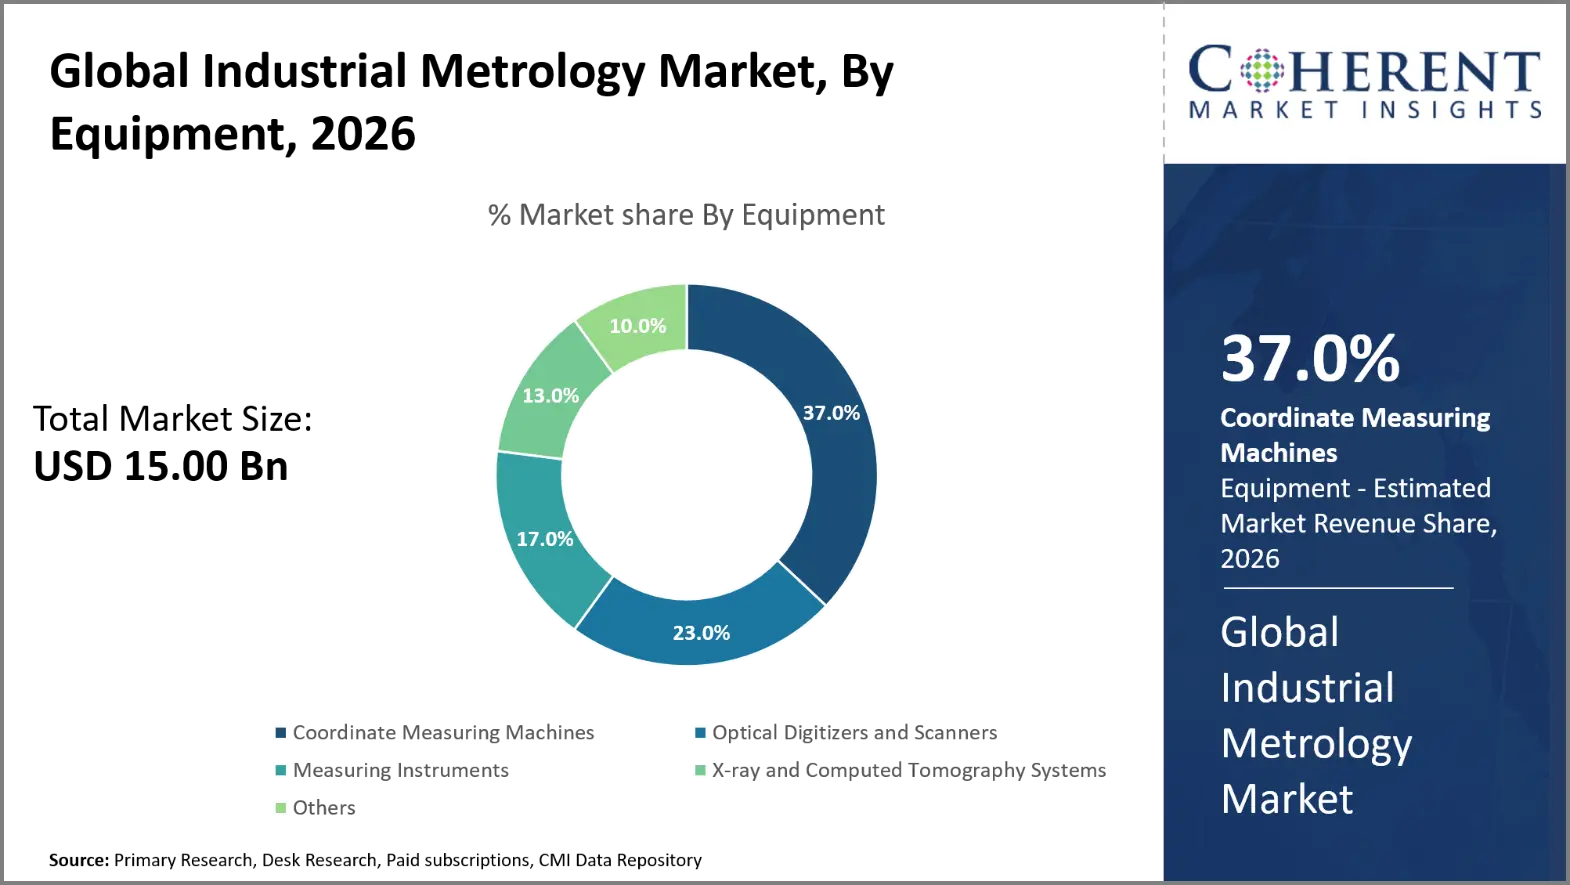
The coordinate measuring machines segment is expected to account for 37% of the global industrial metrology market share in 2026. Coordinate measuring machines are important because they give high accuracy dimensional measurements over complicated produced components. They record attributes of geometry such as length and diameter, position and orientation, and surface relationships. Manufacturers use these systems to compare components to requirements generated by computer-aided design. Coordinate measurement devices are employed to help quality assurance in the automotive, aerospace, electronics and precision engineering industries. Bridge systems enable stable measurements for big manufacturing components. For larger or hard to reach components, portable and articulating systems provide more flexibility.
On May 20, 2026, SCANOLOGY introduced the AccuArm Portable Coordinate Measuring Machine (PCMM), a high-precision articulated arm designed for fast inspection and measurement wherever the job is done. Ideal for shop floor, assembly line and metrology lab applications, AccuArm combines precision hardware, sophisticated compensating technologies and smooth software integration into one small, adaptable device.
Quality Control and Inspection Dominates the Global Industrial Metrology Market
The quality control and inspection segment is expected to account for 41.0% of the global industrial metrology market share in 2026. Quality control and inspection dominate because manufacturers must verify product conformity throughout production processes. Metrology systems identify dimensional discrepancies before the defective parts move on to the next phases of manufacturing. Accurate inspection saves scrap, rework, warranty exposure and production downtime. Automotive manufacturers are demanding more and more safety-critical components and complicated assemblies to be inspected accurately. Dimensional verification is also critical for aerospace producers for high-value components. Accurate inspection in the production of electronics is required as component dimensions continue to shrink. Medical device makers need accurate measurements to ensure product uniformity and regulatory compliance.
On April 30, 2025, Nikon Corporation announced the launch of the VOXLS 20 C 225, the latest product in the VOXLS X-ray CT series. The VOXLS 20 C 225 offers the largest CT scanning envelope in a system that fits through a standard double door, allowing for flexible integration to almost any quality control laboratories and production environments.
Current Events and their Impact
Current Events | Description and its Impact |
European Union - Directive (EU) 2026/706 |
|
European Union - Regulation (EU) 2023/1230 on Machinery |
|
Industrial Metrology Market Dynamics
Market Drivers
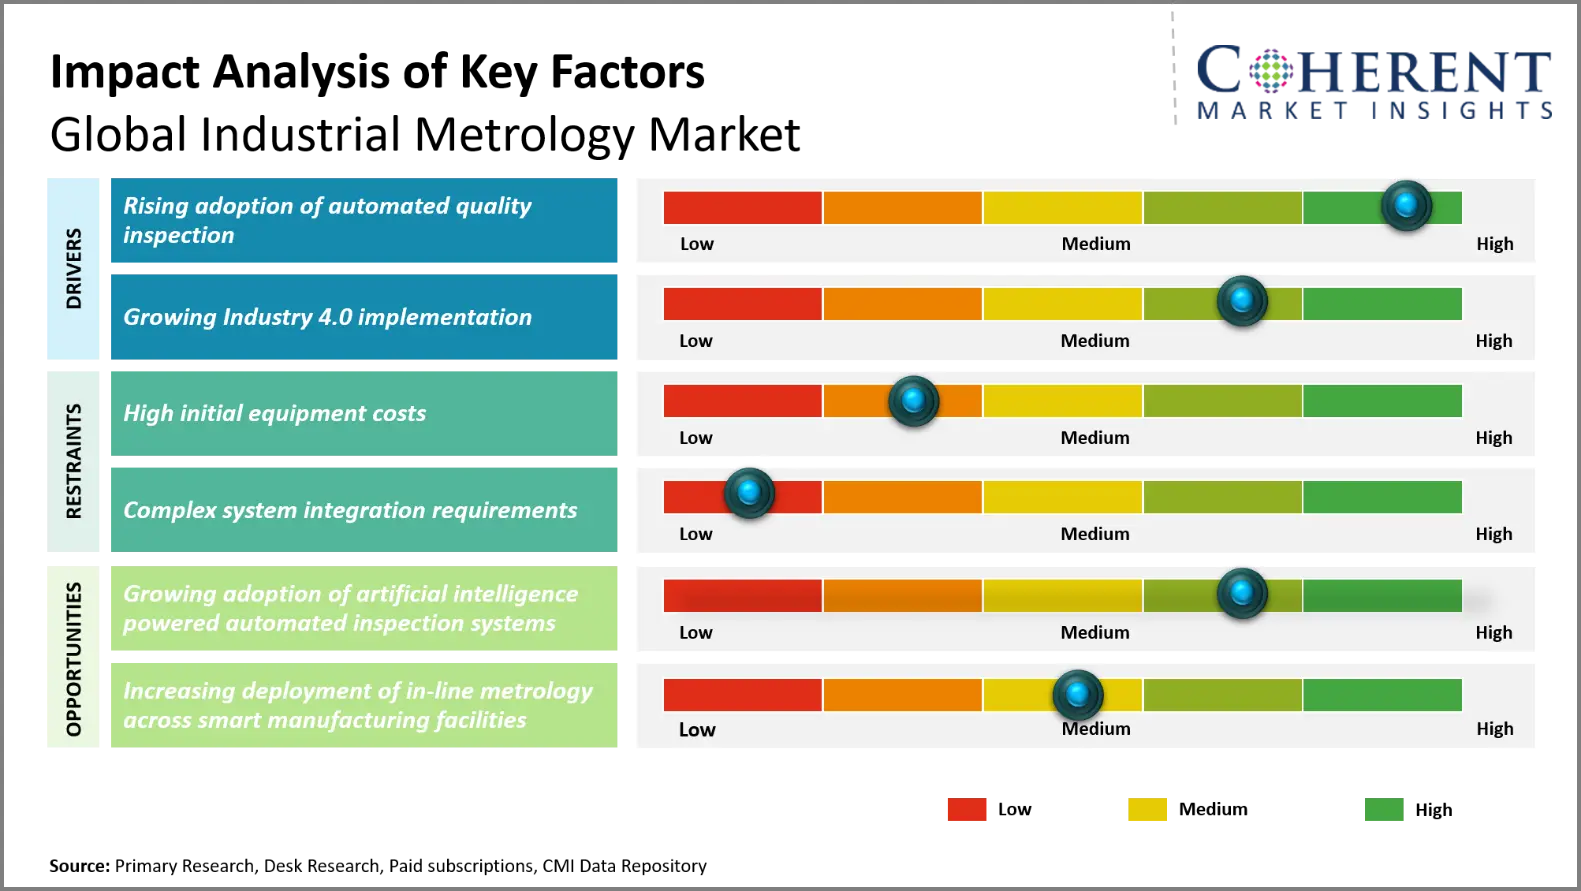
Rising adoption of automated quality inspection
Manufacturers are progressively embracing automated quality inspection to enhance measurement accuracy and production uniformity. Automated metrology systems allow for the quick inspection of components, decreasing the dependence on manual inspection. Automated dimensional verification is supported by coordinate measuring equipment, optical scanners, machine vision and laser systems. Automotive manufacturers are increasingly relying on automated inspection for complicated components and systems. Aerospace firms also need automated measurement for components that are important to precision. Integration with manufacturing execution systems enables inspection results to support production decisions. These capabilities increase demand for industrial metrology systems across high-volume manufacturing environments.
On May 8, 2025, Hexagon’s Manufacturing Intelligence division announced the launch of two major advances in automated large-component quality inspection that make its turnkey PRESTO Quality Stations accessible to manufacturers that need to improve productivity but face budget and skills constraints.
Growing Industry 4.0 implementation
Growing adoption of Industry 4.0 is driving the demand for linked and intelligent industrial metrology systems. In smart factories, measurement equipment is built into production machines, industrial networks and manufacturing software. Connected metrology systems enable the transfer of measurement results to centralized production databases. Manufacturers can utilize these data to identify dimensional deviations, and to optimize production operations. Measurement data can also be used for virtual process monitoring and validation in digital twins. Then artificial intelligence can evaluate inspection data and identify repeated quality faults. These innovations are fueling demand for integrated metrology systems in digitally enabled production plants.
On March 9, 2026, ABB announced that it will invest an additional USD 75 million in India in 2026 to substantially increase its manufacturing footprint and research and development (R&D) capabilities. This investment, together with its 2025 spend of over USD 35 million, is indicative of ABB’s commitment to scale its local-for-local approach in India.
Emerging Trends
- Artificial Intelligence-Enabled Metrology: The application of artificial intelligence for measurement data analysis, dimensional deviation identification and automated defect detection is on the rise. Manufacturers are incorporating machine learning with metrology software to enhance inspection accuracy, minimize manual interpretation, and speed up quality-control decisions in complicated production situations.
- Inline and Automated Inspection: Inline metrology equipment is increasingly being incorporated directly into the manufacturing line for continuous dimensional verification. Automated coordinate measuring devices, optical scanners and robotic inspection systems have made it possible for producers to identify process irregularities earlier and reduce dependence on separate laboratory-based checks.
- Portable and Robot-Mounted Metrology: The use of portable 3D scanners and robot-mounted measuring devices is increasing for flexible inspection applications. These systems allow for direct measurements on large or complicated components and serve aerospace, automotive, heavy equipment and other production applications that demand greater inspection flexibility.
- Digital Twins and Connected Metrology: Digital twins are becoming more integrated with metrology systems to compare measured component data with simulated models. Cloud-connected platforms provide centralized management of measurement data, real-time monitoring, predictive analysis and better traceability for globally dispersed manufacturing operations.
Regional Insights
Why is Asia Pacific a Strong Market for Industrial Metrology?
Asia Pacific is expected to account for a market share of 36.0% in 2026. Asia Pacific has strong ecosystems for dense semiconductors, electronics, automotive and precision manufacturing. Semiconductor fabs across Taiwan, South Korea, China and Japan have to carry out frequent checks on wafers, masks and packaging. Specifically, the growth in memory manufacture in South Korea is driving the demand for 3D measurement capabilities. Japan is using its knowhow in semiconductor inspection to its strength in robotics and precision machinery manufacture. To boost automated inspection standards, China’s industrial output contained 7.73 million industrial robots in 2025, a 28% increase. Regional semiconductor manufacturing also increasingly uses optical, electron-beam, and three-dimensional inspection systems for tighter process control. These production structures create sustained demand for high-throughput, automated, and inline metrology equipment.
Why Does North America Industrial Metrology Market Exhibit High Growth?
North America is expected to register the fastest growth with a CAGR of 8.2% over the forecast period. North America is projected to account for 27% of the global industrial metrology market in 2026. North American growth is strongly connected with semiconductor reshoring, aerospace production, and high-accuracy manufacturing standards. The U.S. CHIPS Metrology Program supports measurement infrastructure for advanced semiconductor manufacturing and process control. Semiconductor investments in Arizona, New York, and Utah are creating additional requirements for wafer inspection and dimensional measurement. NIST performs thousands of artifact-based dimensional calibrations annually for industry and government institutions. Its dimensional services cover measurement scales from micrometers to kilometers. NIST also commissioned a new Hexagon Infinity coordinate measuring machine in 2025. The equipment replaced an older system that had performed more than 1,500 calibrations.
Global Industrial Metrology Market Outlook for Key Countries
Why is China Emerging as a Major Hub in the Industrial Metrology Market?
China’s industrial metrology demand is closely linked with exceptionally large-scale electric vehicle, robotics, semiconductor, and advanced equipment production. National statistics recorded 16.52 million new energy vehicles in 2025, representing 25.1% growth. The output of integrated circuits was 484.28 billion units, up 10.9% from 2024. Industrial robot manufacturing grew 28% to 773,000 units. These manufacturing quantities require dimensional verification of battery components, vehicle frames, semiconductor packages, robotic assemblies, and precise machinery. The growth of automated manufacturing also helps the case for three-dimensional examination. In 2025, China manufactured 5.21 million three-dimensional printing devices, increasing 52.5%, created new requirements for geometric verification.
Is U.S. the Next Growth Engine for the Industrial Metrology Market?
Semiconductor process control, aerospace precision, defense manufacturing and advanced production requirements are progressively shaping the U.S. market. For manufacturing applications, NIST offers dimensional measurement services that span from micrometer-scale components to kilometer-scale measurements. Its calibrated gage blocks are accurate standards of measurement in thousands of manufacturing plants and machine shops. NIST also reported that high-end mechanical components can require accuracy within a few micrometers. The 2025 commissioning of a Hexagon Infinity coordinate measuring machine strengthened national calibration capacity. Semiconductor fabrication expansion in Arizona, New York, and Utah further increases demand for wafer, mask, packaging, and process-control metrology.
Germany Industrial Metrology Market Analysis and Trends
Germany’s industrial metrology demand is closely connected with automotive engineering, machinery production, aerospace manufacturing, and highly automated production systems. The country’s manufacturing base creates extensive requirements for dimensional verification of precision components and assemblies. Federal statistics recorded aircraft, ships, trains, and military vehicle production increasing 10.5% during December 2025. Fabricated metal product production also increased 3.2% during that month. Automotive production remains another important application area despite broader industrial weakness. Machinery and equipment manufacturing declined 2.6% during 2025, encouraging manufacturers to improve process efficiency and reduce rework. These conditions support automated inspection and on-machine measurement adoption.
Japan Industrial Metrology Market Analysis and Trends
Japan’s industrial metrology market is supported by precision machinery, robotics, semiconductor equipment, automotive components, and advanced manufacturing technologies. Japanese suppliers such as Lasertec, Hitachi High-Tech, SCREEN Semiconductor Solutions, and Advantest operate across inspection and process-control technologies. TSMC’s Japan Advanced Semiconductor Manufacturing facility in Kumamoto began production using 22/28-nanometer and 12/16-nanometer processes. A second facility is being developed with production targeted for 2027. Japan also hosted the 2025 World Robot Summit manufacturing robotics category in Aichi. Government policy increasingly emphasizes manufacturing modernization through artificial intelligence, robotics, and digital technologies.
South Korea Industrial Metrology Market Analysis and Trends
South Korea’s industrial metrology growth is strongly associated with advanced memory, semiconductor packaging, displays, and electronics manufacturing. Semiconductor inspection demand benefits from the country’s concentration of memory production, including complex three-dimensional NAND structures. Advanced manufacturing also requires increasingly precise wafer, layer, and packaging measurements. South Korean display production creates additional requirements for automated optical inspection, particularly for microscopic pixel and surface defects. Semiconductor fabs increasingly combine optical and three-dimensional inspection with process-control software. The country’s position within Asia Pacific’s semiconductor manufacturing ecosystem therefore supports recurring equipment demand across wafer fabrication, memory production, advanced packaging, and electronics quality control.
Global Industrial Metrology Market - Industrial Robot Installations By Country (2025)
Country | Industrial Robot Installations (Units) | Y-O-Y Change |
China | 354,000 | +20% |
U.S. | 38,500 | +12% |
Japan | 36,219 | -19% |
South Korea | 30,000 | -1% |
Germany | 24,500 | -8% |
India | 10,500 | +15% |
Italy | 7,800 | -11% |
France | 4,500 | -8% |
Spain | 4,300 | -15% |
Canada | 4,000 | +5% |
How is Growing Adoption of Artificial Intelligence Powered Automated Inspection Systems Creating New Growth Opportunities in the Industrial Metrology Market?
Artificial intelligence powered automated inspection is creating new opportunities by shifting industrial metrology from operator-led measurement toward continuous, software-driven defect recognition. ZEISS uses artificial intelligence for CT-based detection of pores, cracks, inclusions, and delamination, while its ZADD Segmentation can identify more than 900 small defects within five minutes in certain medical implant applications. ZEISS also reports inspection-cycle reductions of up to 75% for castings using pretrained models. Hexagon’s HxGN Visual Detection applies machine learning to surface defects across glass, metals, plastics, ceramics, and textiles. Its 2026 METRICAL system adds more automation for CMM loading and queuing enabling continuous inspection. These trends are driving demand for metrology AI software, automated CMMs, machine vision, CT inspection, and connected quality platforms.
On March 3, 2025, Siemens announced the launch of AI-enabled machine vision system Inspekto. The integrated solution integrates software and hardware into an easy-to-use package that is easy to implement and operate.
Market Players, Key Development, and Competitive Landscape
Key Developments
- On September 7, 2026, Hexagon Manufacturing Intelligence’s Stationary Metrology Division announced the launch of ENSPEC, its professional-grade bridge coordinate measuring machine (CMM), for EMEA markets. Built for manufacturers bringing measurement in-house for the first time, upgrading equipment, or expanding an existing quality operation, ENSPEC delivers proven Hexagon quality and accuracy combined with industry-standard PC-DMIS software at an accessible price.
- On April 20, 2026, Nikon Corporation launched the APDIS MV5X, the latest addition to its APDIS Laser Radar product lineup. Building on the proven technologies of previous APDIS models, the APDIS MV5X delivers high-speed, high-precision non-contact measurement in a compact and lightweight form, enhancing the quality of the manufacturing process.
- On May 27, 2025, ZEISS introduced the ScanPort, a new dimension in semi-automated 3D metrology. With ZEISS ScanPort, ZEISS presented an innovative, powerful solution in optical 3D metrology that combines accuracy, flexibility, and ease of use in a compact system.
Competitive Landscape
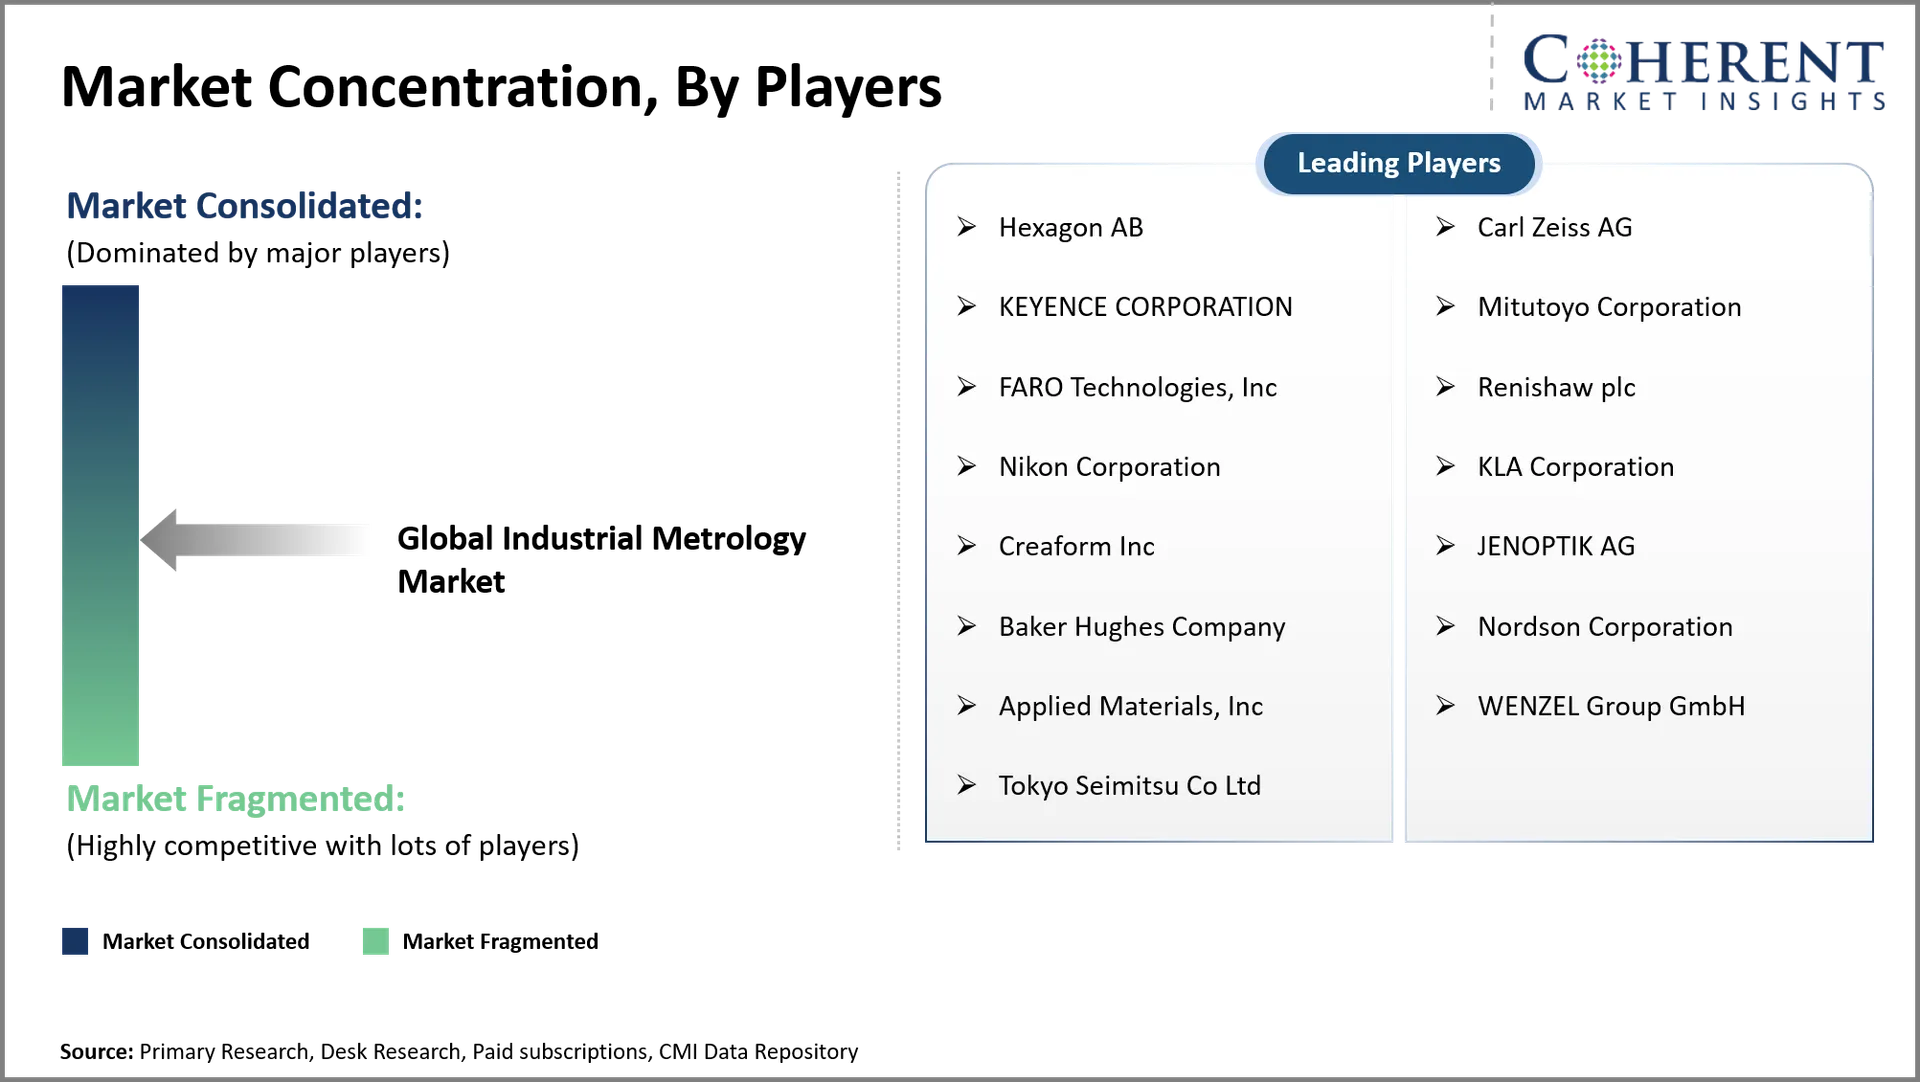
The competition is moving toward integrated metrology ecosystems that combine hardware, software, automation and process control. Hexagon is expanding AI-powered inspection with HxGN Visual Detection which learns surface flaws from training photos and connects with PC-DMIS Vision and OPTIV. ZEISS is applying artificial intelligence to computed tomography inspection with ZADD Segmentation for castings, electric motor hairpin welds and medical implants. Renishaw is emphasizing shop-floor automation through Equator-X, Renishaw Central, machine-tool probing, and automated CMM tending. Its Equator-X 500 combines absolute and comparative measurement methods. KEYENCE is combining conventional machine vision with artificial intelligence inspection to accommodate production variation without repeated manual rule adjustments.
Market Report Scope
Report Coverage | Details | ||
Base Year | 2025 | Market Size in 2026: | USD 15.00 Bn |
Historical Data For: | 2020 To 2024 | Forecast Period: | 2026 To 2033 |
Forecast Period 2026 To 2033 CAGR: | 7% | 2033 Value Projection: | USD 23.00 Bn |
Geographies covered: |
| ||
Segments covered: |
| ||
Companies covered: | Hexagon AB, Carl Zeiss AG, KEYENCE CORPORATION, Mitutoyo Corporation, FARO Technologies, Inc, Renishaw plc, Nikon Corporation, KLA Corporation, Creaform Inc, JENOPTIK AG, Baker Hughes Company, Nordson Corporation, Applied Materials, Inc, WENZEL Group GmbH, Tokyo Seimitsu Co Ltd | ||
Growth Drivers: |
| ||
Restraints & Challenges: |
| ||
Analyst Opinion (Expert Opinion)
- The future of industrial metrology will increasingly center on autonomous inspection connected directly with manufacturing equipment. CMMs, optical systems, computed tomography, and machine vision will increasingly operate as coordinated inspection layers. The strongest technological shift will involve software interpreting measurement data rather than merely collecting dimensional readings. AI-based defect classification will become particularly valuable for complex castings, battery components, semiconductor packages, and electric motor assemblies. ZEISS already demonstrates this direction with automated CT defect segmentation for hairpin welds and castings.
- The largest opportunity should concentrate on automated shop-floor metrology and AI-enabled inspection software, particularly for automotive, electric vehicle, aerospace, and semiconductor applications. China, the U.S., Germany, Japan, and South Korea should remain important focal countries because their manufacturing environments require high-volume precision inspection. Players should prioritize robotic loading, inline measurement, three-dimensional inspection, and AI-based defect recognition. Renishaw’s Equator-X and automated CMM tending show how measuring equipment can get closer to continuous production control.
- Market players should develop interoperable platforms rather than siloed measurement gear to gain an advantage over competitors. Open software architectures, machine-tool communication, automated programming and real-time process feedback can increase customer switching costs. AI models also need to be particular to the application, such as faults of casting porosity, weld anomalies, scratches, and dimensional aberrations. Hexagon’s approach blends convolutional neural networks with metrology procedures and third-party manufacturing-cell integration. Renishaw's code-free MODUS IM Equator software similarly reduces programming complexity for shop-floor inspection.
Speak to the analyst
Want personalized insights?
Take the findings above to one of our principal consultants, or have the report rebuilt around the segments, geographies and competitors you actually track.
Market Segmentation
- Component Insights (Revenue, USD Billion, 2021 - 2033)
- Hardware
- Software
- Services
- Equipment Insights (Revenue, USD Billion, 2021 - 2033)
- Coordinate Measuring Machines
- Optical Digitizers and Scanners
- Measuring Instruments
- X-ray and Computed Tomography Systems
- Others
- Application Insights (Revenue, USD Billion, 2021 - 2033)
- Quality Control and Inspection
- Reverse Engineering
- Mapping and Modeling
- Others
- Regional Insights (Revenue, USD Billion, 2021 - 2033)
- North America
- U.S.
- Canada
- Latin America
- Brazil
- Argentina
- Mexico
- Rest of Latin America
- Europe
- Germany
- U.K.
- Spain
- France
- Italy
- Russia
- Rest of Europe
- Asia Pacific
- China
- India
- Japan
- Australia
- South Korea
- ASEAN
- Rest of Asia Pacific
- Middle East
- GCC Countries
- Israel
- Rest of Middle East
- Africa
- South Africa
- North Africa
- Central Africa
- North America
- Key Players Insights
- Hexagon AB
- Carl Zeiss AG
- KEYENCE CORPORATION
- Mitutoyo Corporation
- FARO Technologies, Inc
- Renishaw plc
- Nikon Corporation
- KLA Corporation
- Creaform Inc
- JENOPTIK AG
- Baker Hughes Company
- Nordson Corporation
- Applied Materials, Inc
- WENZEL Group GmbH
- Tokyo Seimitsu Co Ltd
Sources
Primary Research Interviews
- Metrology Equipment Manufacturers
- Quality Control & Inspection Specialists
- Aerospace & Automotive Industry Professionals
- Industrial Automation Solution Providers
Magazines
- Quality Magazine
- Metrology World
- Manufacturing Engineering Magazine
- Control Engineering Magazine
Journals
- International Journal of Advanced Manufacturing Technology
- Precision Engineering Journal
- Journal of Manufacturing Systems
Associations
- American Society for Quality (ASQ)
- International Metrology Congress (CIM)
- Coordinate Metrology Society (CMS)
- International Federation of Robotics (IFR)
Public Domain Sources
- U.S. National Institute of Standards and Technology (NIST)
- European Association of National Metrology Institutes (EURAMET)
- International Bureau of Weights and Measures (BIPM)
- World Trade Organization (WTO) – Trade Data
Proprietary Elements
- CMI Data Analytics Tool
- Proprietary CMI Existing Repository of Information for Last 10 Years
Get access to 250+ pages report
Every segment, forecast, competitor profile and data table behind the analysis above — available for instant download.
- ESOMAR Member
- ISO 9001:2015 Certified
- D-U-N-S Registered
- GDPR & CCPA Compliant
Frequently Asked Questions
The global industrial metrology market is expected to stand at USD 15.00 Bn in 2026 and is expected to reach USD 23.00 Bn by 2033.
The CAGR of the global industrial metrology market is projected to be 7% from 2026 to 2033.
Rising adoption of automated quality inspection and growing industry 4.0 implementation are the major factors driving the growth of the global industrial metrology market.
High initial equipment costs and Complex system integration requirements are the major factors hampering the growth of the global industrial metrology market.
In terms of component, hardware segment is estimated to dominate the market revenue share in 2026.
Industrial metrology is the science of measuring manufactured components, products, and processes for dimensional accuracy and quality verification.
Inline metrology performs measurements directly within production lines without requiring components to leave their manufacturing processes.