

Global Surface Roughness Measurement Market Size and Forecast - 2026 To 2033
The global surface roughness measurement market is expected to grow from USD 1,020 Mn in 2026 to USD 1,515 Mn by 2033, registering a compound annual growth rate (CAGR) of 5.8% from 2026 to 2033. The global surface roughness measurement market is driven by growing semiconductor manufacturing. On February 28, 2026, Micron Technology, Inc. celebrated the grand opening of its semiconductor assembly and test facility in Sanand, Gujarat, India. The state-of-the-art facility converts advanced DRAM and NAND wafers made in Micron’s global manufacturing network into final memory and storage devices.
Key Takeaways of the Global Surface Roughness Measurement Market
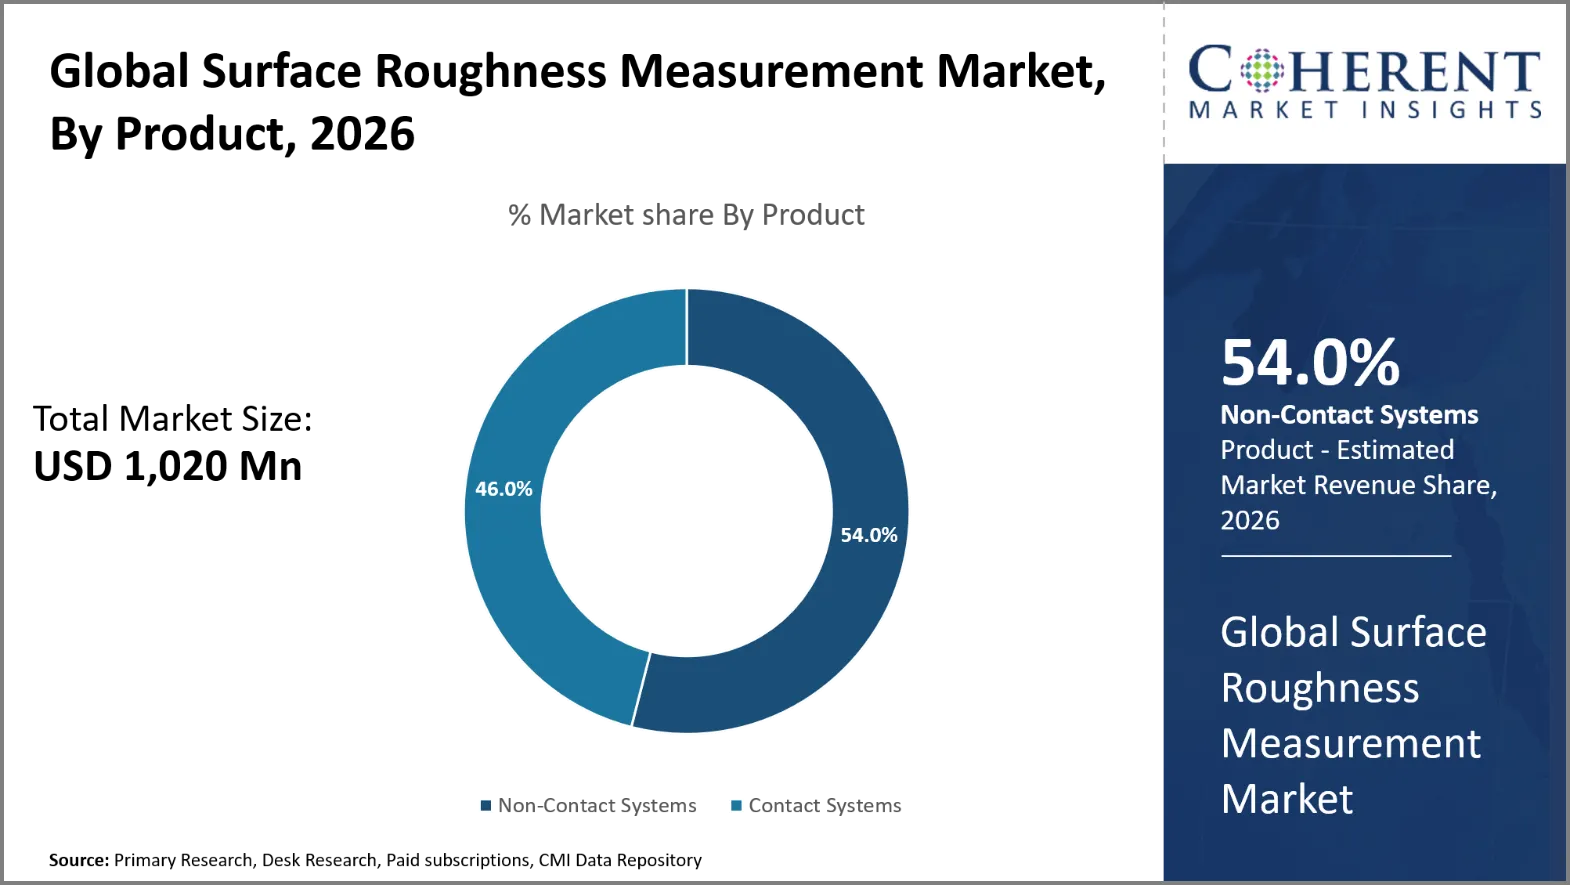
- The Non-Contact Systems segment is expected to account for 54.0% of the global surface roughness measurement market share in 2026. Higher aerospace component quality requirements is driving the growth of the segment. On March 12, 2025, GE Aerospace announced plans to invest nearly USD 1 billion in its U.S. factories and supply chain to strengthen manufacturing and increase the use of innovative new parts and materials needed for the future of flight.
- The 2D segment is estimated to capture 67.0% of the market share in 2026. Expansion of automotive precision machining is majorly driving the growth of the segment. In October 2025, Toyota Alabama began producing three new differential assemblies. The expansion followed a USD 282 million investment and added 350 jobs.
- The Contact Profilometry segment is estimated to capture 43.0% of the market share in 2026. Growing Industry 4.0 implementation is majorly driving the growth of the segment. On March 12, 2025, Siemens and Amazon Web Services expanded their smart manufacturing collaboration. Siemens Industrial Edge became part of the Amazon Web Services Industrial Data Fabric solutions library.
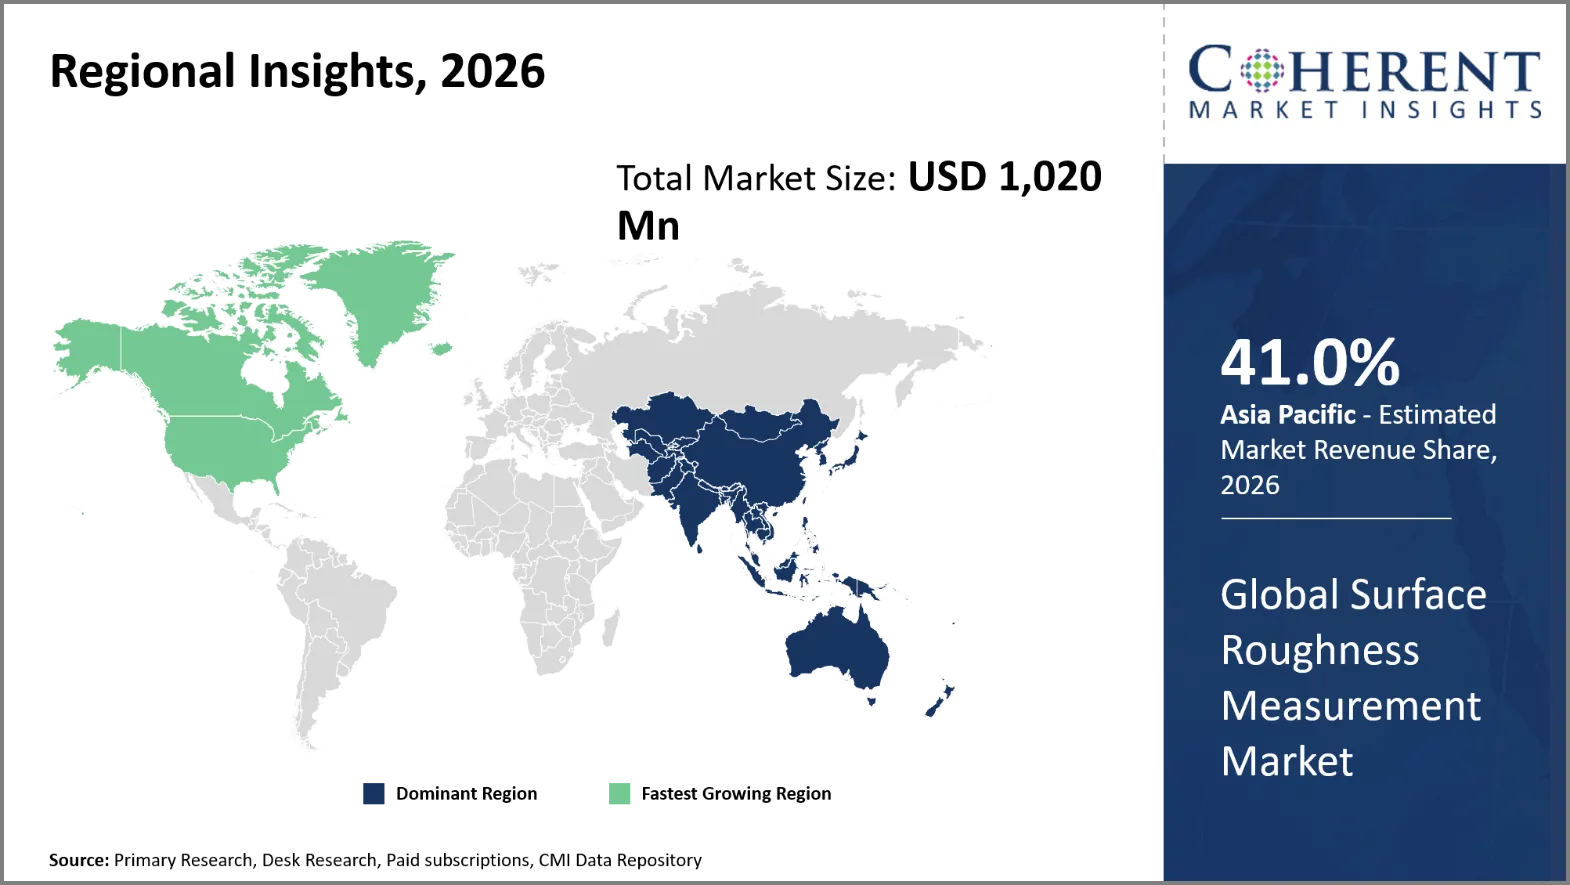
- Asia Pacific is expected to dominate the surface roughness measurement market in 2026 with a market share of 41.0%. Rising semiconductor advanced packaging requirements in Asia Pacific is driving the growth of the regional market. In January 2025, Micron Technology announced plans for a new High Bandwidth Memory advanced packaging facility in Singapore.
- North America is expected to account for 29.0% share in 2026 and is projected to record the fastest growth over the forecast period. Expansion of three-dimensional optical measurement in North America is driving the growth of the regional market. On May 5, 2025, Zygo showcased its ZeGage Pro and NewView 9000 three-dimensional optical profilers at CONTROL 2025.
Segmental Insights
Why Does Non-Contact Systems Dominate the Global Surface Roughness Measurement Market?
The non-contact systems segment is expected to account for 54.0% of the global surface roughness measurement market share in 2026. The strong acceptance of non-contact systems is driven by the ability to measure delicate surfaces without touching or harming components. With optical technology it is possible to detect complicated surface profiles with high speed and repeatability. This capability provides sensitive inspection for semiconductor, electronics, aerospace and precision engineering applications. Automated non-contact measurement also easily integrates into digital production and automated quality control systems. Increasing demand for 3D surface characterization further drives usage across sophisticated production settings. Evident debuts the LEXT OLS5500 hybrid 3D optical profilometer, an award-winning technology platform that takes the limits of precise surface measurements. On November 6, 2025, Evident debuted the LEXT OLS5500 hybrid 3D optical profilometer, an award-winning technology platform that takes the limits of precise surface measurements. Combining laser scanning microscopy (LSM), white light interferometry (WLI) and focus variation microscopy (FVM), the OLS5500 allows labs to go effortlessly from first discovery to final decision with exact surface detail, traceable accuracy and smart automated procedures.
- Current Industry Events of 2026
- Market Size Estimation
- Regional Breakdown
- Competitive Landscape
- Customer Intelligence
- Segmental Analysis
- Pricing Analysis
- Key Market Drivers, Challenges & Future Trends
- Customized Insights Section
Why is 2D the Most Crucial Measurement Dimension?
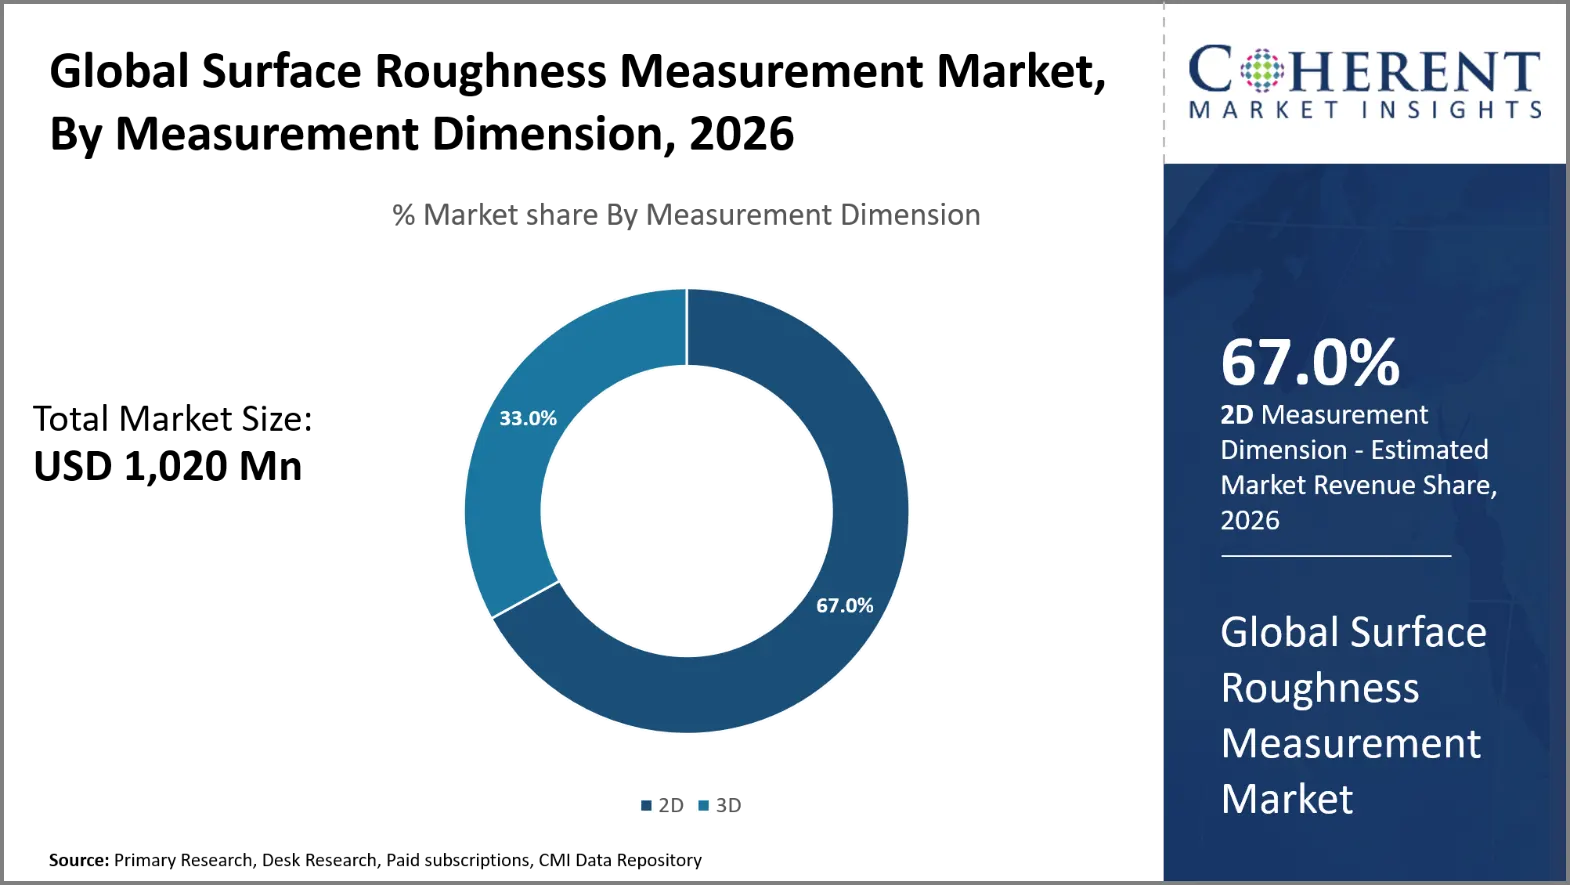
The 2D segment is expected to account for 67.0% of the global surface roughness measurement market share in 2026. 2D measuring provides an easy and fast way for the surface profile assessment during the normal quality check. It allows producers to swiftly measure factors such as roughness, waviness and surface imperfections. The approach provides consistent inspection for automotive, industry, aerospace and precision engineering parts. Its simpler operation also reduces measurement complexity compared with advanced three-dimensional surface characterization. Growing demand for fast and reliable production-line inspection continues to support widespread 2D measurement adoption. On April 29, 2025, Jenoptik Group announced it will be presenting the highlights of its comprehensive metrology portfolio at the Control trade fair in Stuttgart, Germany from May 6 to 9, 2025. Jenoptik has optimized the optical shaft measuring technology of its Opticline C series technology platform. The C series offers triple scaling: larger workpiece dimensions, expanded multi-sensor technology, and enhanced automation capabilities.
Contact Profilometry Dominates the Global Surface Roughness Measurement Market
The Contact Profilometry segment is expected to account for 43.0% of the global surface roughness measurement market share in 2026. Contact profilometry is a well-known technique for measuring surface roughness of a wide range of industrial parts. It works on a stylus-based principle, which directly tracks the surface irregularities and gives detailed measurements of roughness and waviness parameters. Manufacturers like its defined measuring standards and its ability to work with typical inspection methods. The technology enables constant quality control in the automotive, aerospace, manufacturing and precision engineering industries. Proven accuracy and simple measurement methods enable continuous use for industrial surface inspection. For example, Hexagon’s PROFILER R uses a physical stylus to profile touch surfaces. The sensor can automatically exchange with other probes on compatible coordinate measuring machines. Its stylus measures surface characteristics over lengths reaching 15 millimeters. The sensor rotates 360 degrees and pivots 180 degrees for difficult measurement locations. It checks parameters like Ra, Rz and RSm as per criteria of ISO 4287 and ISO 13565.
Current Events and their Impact
Current Events | Description and its Impact |
China - GB/T 33523.600-2025 |
|
International Measurement Framework - ISO 25178-604:2025 |
|
Surface Roughness Measurement Market Dynamics
Market Drivers
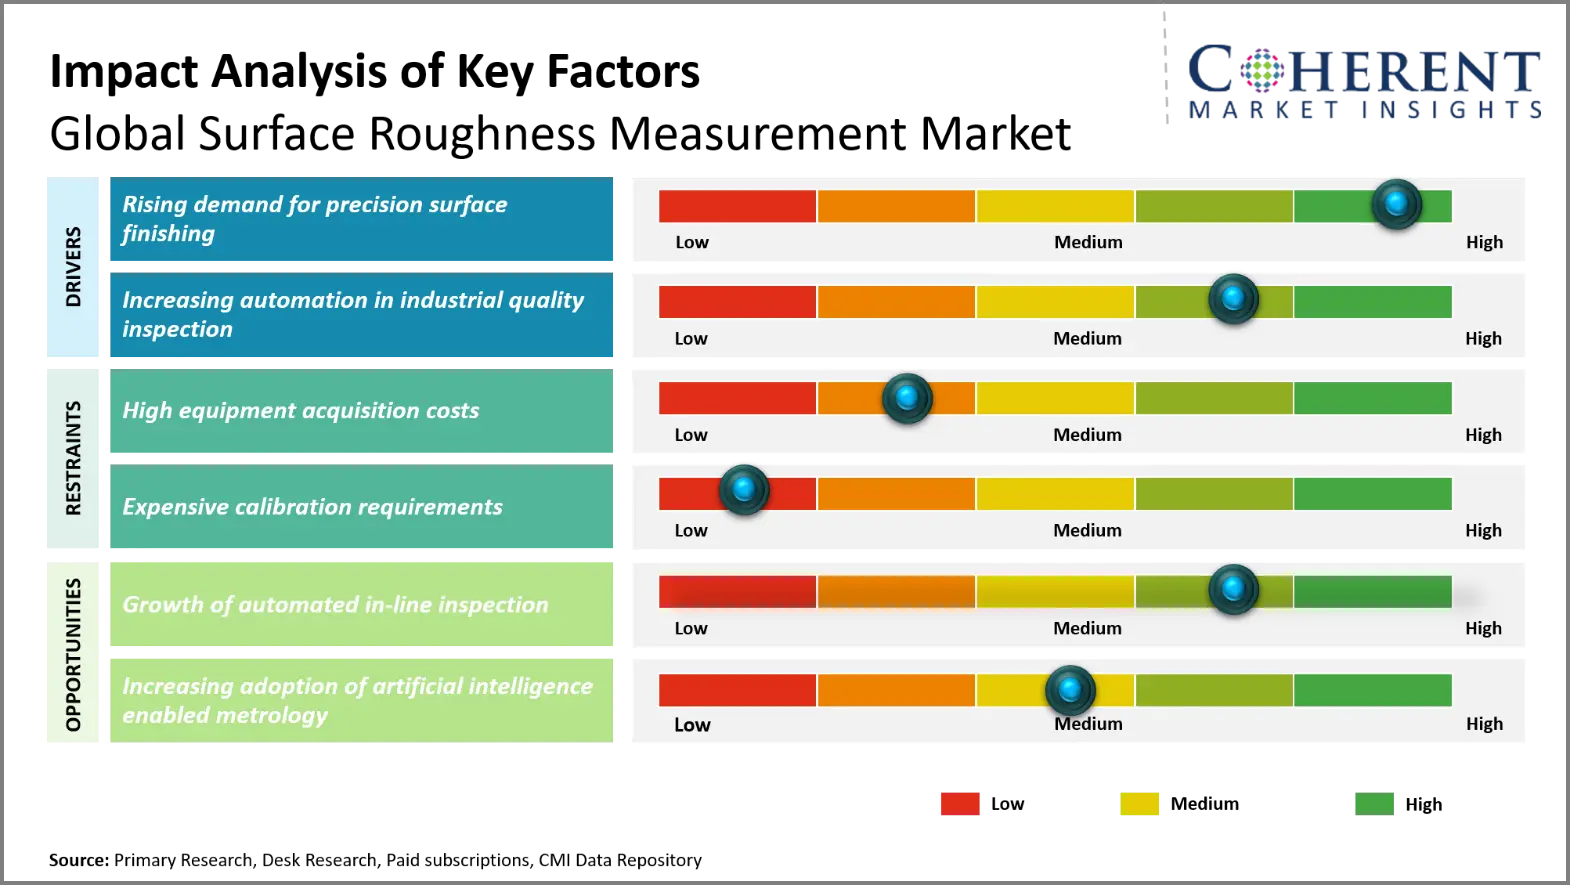
- Rising demand for precision surface finishing: Manufacturers are increasingly demanding accurate surface finishes to enhance the performance, durability, and dimensional consistency of components. Automotive, aerospace, semiconductor and medical industries demand stricter surface standards. Measuring surface roughness, producers can ensure the quality of finishing and detect faults during manufacturing. The growing usage of sophisticated machining technologies increases the demand for accurate surface characterization. This requirement will facilitate the greater use of dependable surface roughness measuring equipment. In April 2026, SUMIBORON binder less CBN endmills were launched by Sumitomo Electric Industries. The tools are designed for precision mold finishing and generate mirror-like machined surfaces. They are ultra-fine CBN granules, several tens of nanometers in size.
- Increasing automation in industrial quality inspection: Industrial producers are progressively automating inspection procedures for better production speed, uniformity and traceability. Repeat surface examinations are possible with automatic measurement systems with little operator involvement. Integrated with computer numerical control devices, it can identify the surface quality variation faster. The acquisition of digital data also enables statistical process control and automated production decisions. Such capabilities are driving the demand for automated surface roughness measurement systems. On May 8, 2025, Hexagon unveiled new PRESTO Quality Station configurations. The systems combine robotic automation with high-resolution three-dimensional scanning. New configurations use HYPERSCAN optical tracking and Leica Absolute Tracker ATS800 technology.
Emerging Trends
- Integration of Artificial Intelligence: Surface measurement systems are more and more integrating artificial intelligence for automatic defect detection, anomaly detection, and measurement interpretation. These features minimize the need for human analysis and assist producers in identifying surface irregularities more quickly in high-volume precision production and quality inspection operations.
- Growth of Three-Dimensional Optical Measurement: Three-dimensional optical technologies are gaining traction due to their ability to capture complete surface topography without physical touch. Manufacturers are increasingly using these technologies for complicated components needing precise analysis of surface texture, geometry, flaws and functional performance.
- Expansion of In-Line Surface Inspection: Manufacturers are putting in place continuous surface roughness measuring directly on manufacturing lines to monitor quality. Automated inspection machines can lead to earlier detection of deviations, minimize inspection delays and allow for faster corrective actions in automotive, aerospace, electronics, and precision engineering applications.
- Increasing Adoption of Portable Instruments: Portable surface roughness instruments are becoming more popular because they allow measurements to be taken directly on large, heavy or hard-to-reach parts. Small designs allow greater flexibility for inspections while facilitating maintenance, field service and quality inspections in a variety of industrial applications.
Regional Insights
Why is Asia Pacific a Strong Market for Surface Roughness Measurement?
Asia Pacific is expected to account for a market share of 41.0% in 2026. Asia Pacific has a dense cluster of manufacturing of semiconductors, electronics, automobiles and precision machinery. In 2025, China’s output of automobiles exceeded 30 million units, bringing huge need for machining inspection. Advanced coordinate and surface metrology are used by Japan’s vehicle and industrial equipment makers. The semiconductor industry in South Korea has to have exceptionally well-controlled wafer and component surfaces. Taiwan also helps regional demand with semiconductor manufacture and packaging. China’s Ministry of Industry and Information Technology is growing the country’s industrial metrology capabilities. Non-contact inspection of fragile parts is becoming increasingly important in the region’s electronics manufacturing. These manufacturing concentrations create distinct demand for portable, optical, and automated roughness measurement systems.
Why Does North America Surface Roughness Measurement Market Exhibit High Growth?
North America is expected to register the fastest growth with a CAGR of 6.6% over the forecast period. It is projected to account for 29.0% of the global surface roughness measurement market in 2026. North America benefits from aerospace production, semiconductor investment, medical equipment manufacturing, and advanced automotive production. In August 2025, there were roughly 303,100 workers producing U.S. aerospace products and parts. In the same era, motor vehicle and parts manufacturing employed around 779,400 individuals. Also, some 368,500 persons were employed in associated electronic component sectors inside semiconductor production. These sectors need controlled surface properties for turbine components, engine parts, electronic substrates and medical devices. Growing domestic semiconductor production further drives demand for precise surface characterization.
Global Surface Roughness Measurement Market Outlook for Key Countries
Why is China Emerging as a Major Hub in the Surface Roughness Measurement Market?
China’s demand for surface roughness measurement is closely related to the large-scale manufacturing of automobiles, electronics, machinery and semiconductors. China’s Ministry of Industry and Information Technology said car production activity was extended to 2026. The country has also adopted new standards for areal surface topography measurement and verification of instruments. These standards allow industrial laboratories and production facilities to be more consistent in their measurements. Semiconductor and electronics manufacturing create additional requirements for non-contact surface characterization. China's industrial metrology development therefore combines manufacturing scale with increasingly formalized measurement practices.
Is U.S. the Next Growth Engine for the Surface Roughness Measurement Market?
The U.S. surface roughness measurement market is well supported by the aerospace, automotive, semiconductor and medical device manufacturing sectors. In August 2025, there were around 303,100 production workers involved in Aerospace product and parts manufacturing. Motor vehicle and parts manufacturing, which employed around 779,400 production workers during that period, Employment in semiconductor and electronic component manufacturing was about 368,500. Surface verification is required for these sectors for turbine blades, engine components, semiconductor equipment, connectors and implantable devices. More precision manufacturing needs are being created by domestic semiconductor growth. Advanced surface measuring also allows process verification of additive manufacturing and high-performance designed components.
Germany Surface Roughness Measurement Market Analysis and Trends
Germany’s demand is strongly linked to automotive engineering, industrial machinery, machine tools and precision component manufacture. Automotive production requires controlled surface characteristics across engine, transmission, braking, steering, and electric drivetrain components. German machine-tool manufacturers also depend on precise surface inspection during component production and final acceptance. Aerospace suppliers develop extra specifications for precise measurement of lightweight structural and propulsion components. With industrial automation, there is more demand for systems that are capable of transferring measurement data into production-control environments. High-precision manufacturing focus in the country helps the implementation of optical profilometry, contact profilometry and automated surface inspection technologies in advanced manufacturing facilities.
Japan Surface Roughness Measurement Market Analysis and Trends
Demand in Japan is driven by automotive production, precision machinery, machine tools, optics, electronics and innovative industrial components. Japanese manufacturers have rigorous requirements for controlled surface finishes on engine components, bearings, gears, molds, and precision instruments. Additionally, the manufacture of machine-tools raises the necessity for verification of the surfaces of machined parts and the accuracy of tooling. Optical and semiconductor equipment manufacturers require detailed inspection of highly finished components. Japanese metrology companies also develop contact and non-contact systems for these applications. The country's strong precision-engineering ecosystem therefore supports specialized surface measurement across production, laboratory, and final quality-control environments.
South Korea Surface Roughness Measurement Market Analysis and Trends
South Korea has distinctive demand from semiconductor fabrication, display manufacturing, electronics, batteries, and automotive production. Semiconductor manufacturing requires extremely controlled surfaces across wafers, substrates, equipment components, and advanced packaging structures. Display manufacturing requires inspection of glass and thin-film surfaces where minuscule imperfections might impact performance. The manufacture of batteries places new demands on the assessment of the quality of electrodes and components. Hyundai Motor Group and other auto makers are progressively increasing the requirement for component level surface verification. In addition to the concentration of high-value electronics production in South Korea, non-contact optical systems are the most supportive. Such applications require high resolution equipment that can measure fragile surfaces without direct contact.
Global Surface Roughness Measurement Market - Laser Scanning Resolution by Application
Application | Typical Laser Scanning Resolution | Primary Measurement Requirement |
Semiconductor Manufacturing | 0.10-0.20 µm | Micro-scale surface texture |
Precision Optics | 0.10-0.20 µm | Ultra-fine surface irregularities |
Electronics Manufacturing | 0.20-0.50 µm | Fine surface and component inspection |
Medical Devices | 0.20-0.50 µm | Fine texture and functional surfaces |
Precision Machining | 0.20-1.00 µm | Tool marks and machining texture |
Aerospace Components | 0.50-1.00 µm | Surface finish and localized defects |
Automotive Components | 0.50-2.00 µm | Machining and finishing verification |
Additive Manufacturing | 1.00-5.00 µm | Layer texture and surface morphology |
Bearings and Mechanical Parts | 0.50-2.00 µm | Rolling surface finish |
Coatings and Thin Films | 0.20-1.00 µm | Coating texture and thickness-related features |
How is Growth of Automated In-Line Inspection Creating New Growth Opportunities in the Surface Roughness Measurement Market?
Automated in-line inspection is opening up new options by incorporating surface roughness assessment directly into machining and manufacturing cells. Optical sensors can inspect moving parts without removing them from automated lines. With this, producers can directly detect grinding marks, tool wear, chatter, and finishing errors after machining. In automotive factories automated inspection can inspect crankshafts, gears, braking components and electric drivetrain parts without the need for separate laboratory inspection. Rapid surface inspection for wafers and improved packaging components are also important for semiconductor manufacturing. Integration with computer numerical control equipment makes it possible for measurement results to trigger process modifications. This moves the measurement of roughness from periodic sampling to continuous process verification and closed loop production.
On April 20, 2026, Nikon Corporation announced the release of the APDIS MV5X, the latest model in the APDIS Laser Radar series. The APDIS MV5X is based on the mature technology of the preceding APDIS models, and offers high speed and high accuracy non-contact measurement in a compact and lightweight form factor, resulting in improved quality of manufacturing process.
Market Players, Key Development, and Competitive Intelligence

Key Developments
- On June 24, 2026, Mahr Inc. announced the launch of its MarSurf3D MS optical metrology platform, featuring a multi-sensor measuring head designed to deliver flexibility and modularity with precision. The new 3D optical platform enables manufacturers to easily customize and configure a single measurement system that meets their specific application requirements, eliminating the need to switch between instruments.
- On March 10, 2026, Sensofar announced the official establishment of Sensofar UK Ltd., its new subsidiary in the United Kingdom. This strategic move reinforces the company’s commitment to strengthening its global footprint while building a closer, more direct presence in one of Europe’s most advanced and competitive technology markets.
Competitive Landscape
Leading players are differentiating through integrated contact, optical, automation, and application-specific metrology solutions. Mahr focuses on automated in-machine roughness measurement through the MarSurf MC 510 E. The system uses numerical-control positioning, automated sequences, calibration, and OPC Unified Architecture connectivity. Mitutoyo combines portable roughness systems with broader dimensional metrology platforms. Its ROUNDTRACER EXTREME combines roundness, contour, and surface roughness measurements. Taylor Hobson targets optics, automotive, aerospace, bearings, and medical applications through contact and non-contact systems. Its Form Talysurf PGI Optics PRO supports automated freeform optics measurement. Carl Zeiss focuses on integrating roughness measurement with coordinate measuring machines. Its ROTOS system combines tactile roughness measurement with dimensional inspection and reporting.
Market Report Scope
Global Surface Roughness Measurement Market Report Coverage | |||
Report Coverage | Details | ||
Base Year | 2025 | Market Size in 2026: | USD 1,020 Mn |
Historical Data For: | 2020 To 2024 | Forecast Period: | 2026 To 2033 |
Forecast Period 2026 To 2033 CAGR: | 5.80% | 2033 Value Projection: | USD 1,515 Mn |
Geographies covered: |
| ||
Segments covered: |
| ||
Companies covered: | Mahr GmbH, Taylor Hobson, Mitutoyo Corporation, ACCRETECH / Tokyo Seimitsu, Kosaka Laboratory Ltd, JENOPTIK AG, Optacom GmbH, Sensofar, Polytec GmbH, FRT GmbH, NanoFocus AG, NANOVEA, Elcometer, Zygo Corporation, Carl Zeiss AG | ||
Growth Drivers: |
| ||
Restraints & Challenges: |
| ||
Analyst Opinion (Expert Opinion)
- The industry is moving toward connected surface inspection embedded directly within manufacturing processes. In-machine systems such as Mahr's MarSurf MC 510 E demonstrate this transition through numerical-control positioning and closed-loop readiness. Optical systems will also gain importance where contact could damage sensitive surfaces. Taylor Hobson already targets optics using automated three-dimensional measurement and specialized analysis software.
- The strongest opportunities should concentrate on non-contact three-dimensional systems, particularly for semiconductor, optics, medical, and advanced automotive components. Semiconductor and optics manufacturers require detailed characterization across complex or sensitive surfaces. Taylor Hobson's optical systems address aspheric, diffractive, freeform, infrared, and visible optical components. South Korea, Japan, China, and the U.S. offer particularly relevant application opportunities because of their advanced electronics and precision manufacturing bases.
- Players seeking an edge should prioritize automated measurement routines, machine connectivity, and application-specific software rather than standalone instruments. Mahr's closed-loop-ready architecture illustrates how measurement can connect directly with manufacturing controls. ZEISS demonstrates another route by integrating roughness measurement with coordinate measurement and unified reporting. Manufacturers should also develop sensor combinations that switch between tactile and optical inspection for different component surfaces.
Speak to the analyst
Want personalized insights?
Take the findings above to one of our principal consultants, or have the report rebuilt around the segments, geographies and competitors you actually track.
Market Segmentation
- Product Insights (Revenue, USD Million, 2021 - 2033)
- Non-Contact Systems
- Contact Systems
- Measurement Dimension Insights (Revenue, USD Million, 2021 - 2033)
- 2D
- 3D
- Technology Insights (Revenue, USD Million, 2021 - 2033)
- Contact Profilometry
- Optical Profilometry
- Laser-based Measurement
- Interferometry
- Confocal or Focus Variation
- Others
- Application Insights (Revenue, USD Million, 2021 - 2033)
- Automotive
- Aerospace and Defense
- Semiconductor and Electronics
- Medical Devices and Healthcare
- Optics
- Energy and Power
- Others
- Regional Insights (Revenue, USD Million, 2021 - 2033)
- North America
- U.S.
- Canada
- Latin America
- Brazil
- Argentina
- Mexico
- Rest of Latin America
- Europe
- Germany
- U.K.
- Spain
- France
- Italy
- Russia
- Rest of Europe
- Asia Pacific
- China
- India
- Japan
- Australia
- South Korea
- ASEAN
- Rest of Asia Pacific
- Middle East
- GCC Countries
- Israel
- Rest of Middle East
- Africa
- South Africa
- North Africa
- Central Africa
- North America
Sources
Primary Research Interviews
- Manufacturers of Surface Roughness Measurement Instruments
- Quality Control & Metrology Specialists
- Industrial Automation & Precision Engineering Professionals
- End-Use Industry Representatives (Automotive, Aerospace & Electronics)
Magazines
- Quality Magazine (BNP Media)
- Metrology World Magazine
- Manufacturing Engineering Magazine (SME)
- Precision Manufacturing Magazine
Journals
- International Journal of Surface Science and Engineering
- Journal of Manufacturing Science and Engineering (ASME)
- Precision Engineering Journal (Elsevier)
Associations
- American Society for Quality (ASQ)
- International Society for Measurement and Control (ISA)
- Society of Manufacturing Engineers (SME)
- European Association of Metrology Institutes (EURAMET)
Public Domain Sources
- U.S. National Institute of Standards and Technology (NIST)
- International Organization for Standardization (ISO) - ISO 4287/4288 Standards
- U.S. Securities and Exchange Commission (SEC) - Company Filings
- European Commission - Industrial & Manufacturing Policy Reports
Proprietary Elements
- CMI Data Analytics Tool
- Proprietary CMI Existing Repository of Information for Last 10 Years
Get access to 250+ pages report
Every segment, forecast, competitor profile and data table behind the analysis above — available for instant download.
- ESOMAR Member
- ISO 9001:2015 Certified
- D-U-N-S Registered
- GDPR & CCPA Compliant
Missing comfort of reading report in your local language? Find your preferred language:
Frequently Asked Questions
The global surface roughness measurement market is expected to stand at USD 1,020 Mn in 2026 and is expected to reach USD 1,515 Mn by 2033.
The CAGR of the global surface roughness measurement market is projected to be 5.8% from 2026 to 2033.
Rising demand for precision surface finishing and Increasing automation in industrial quality inspection are the major factors driving the growth of the global surface roughness measurement market.
High equipment acquisition costs and Expensive calibration requirements are the major factors hampering the growth of the global surface roughness measurement market.
In terms of product, non-contact systems segment is estimated to dominate the market revenue share in 2026.
Surface roughness measurement quantifies microscopic irregularities across a manufactured surface.
It helps manufacturers verify functional performance, finishing quality, friction characteristics, and component consistency.